
Thomas Webb
REALTOR®

BEDS2
BATHS3 full
SQUARE FEET3,800
MLS#5237958
STATUSActive
PROPERTY TYPEResidential - Condominium
SUBDIVISIONClubside Manor Condo Ph Lvii
SCHOOLAurora City
Property Description
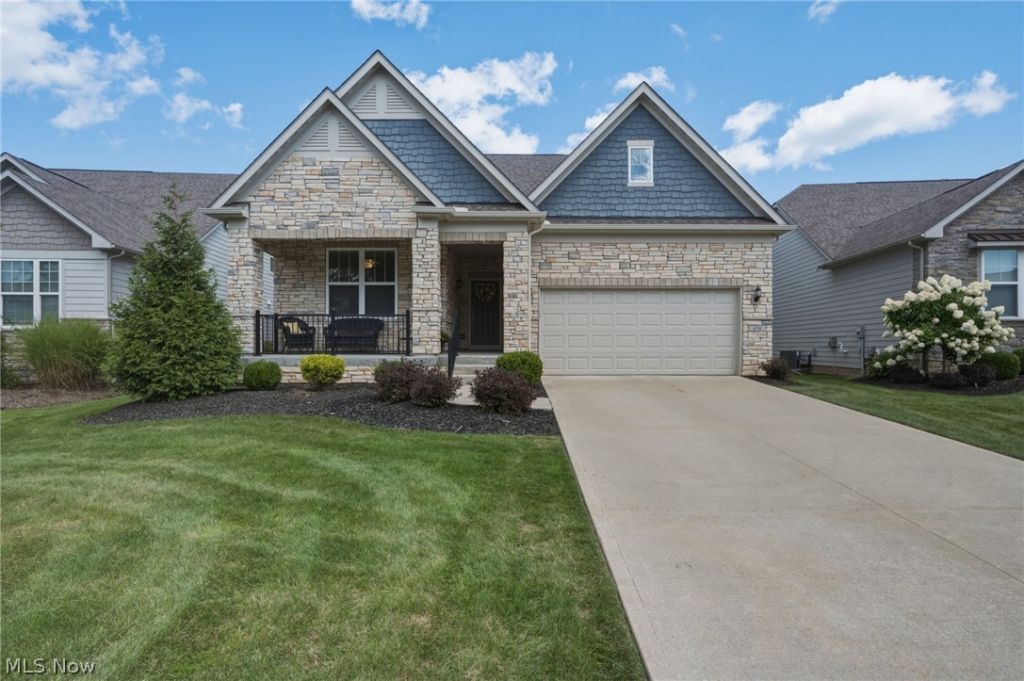
Welcome to 670 Shinnecock Lane, located in the desirable Clubside Manor at Barrington! This beautiful five-year-old detached condo offers the feel of single-family living with the convenience of condominium ownership, including a staffed gated entrance, lawn care, and snow removal. The spacious main level features an open-concept layout with two bedrooms, two full bathrooms, and a dedicated office?perfect for working from home, operating a home-based business, studying, or managing everyday tasks. The kitchen includes granite countertops, an oversized island, stainless steel appliances, a double oven, an eat-in area, and additional space for formal dining. The open layout flows effortlessly to the newer Trex deck, making it ideal for indoor/outdoor entertaining, grilling, or simply enjoying the peaceful surroundings. The finished lower level offers a third full bathroom and flexible living space that can serve as a family room, workout area, hobby room, or guest space. Additional unfinished areas provide plenty of storage and room to accommodate your needs.A new metal railing at the front entrance adds to the home's curb appeal. Located in a sought-after Aurora community, this move-in-ready home offers the perfect combination of comfort, style, and low-maintenance living. Schedule your showing today!
Property Features
Property Type: Residential - Condominium
Basement: Yes
Basement: Finished, Partially Finished, Sump Pump, Storage Space
Cooling: Central Air, Ceiling Fan(s)
Fireplaces: 1
Garage: 2 car attached
Heating: Forced Air, Gas
Home Style: Ranch
Lot Size: 0.25 Acres
Roof Type: Asphalt, Fiberglass, Shingle
Stories: 1.0
Taxes: $9,047 / year
Year Built: 2020
Feature Descriptions
Appliances: Built-In Oven, Cooktop, Dryer, Dishwasher, Disposal, Refrigerator, Washer
Community Features: Clubhouse, Golf
Days on Site: 1
Exterior: Stone Veneer, Vinyl Siding
HOA: Yes
HOA Fee: 725/ Quarterly
Laundry: Main Level
Parcel#: 03-016-00-00-169-135
Parking: Attached, Concrete, Garage
Patio/Porch: Deck
Pets Allowed: Cats OK, Dogs OK
Security: Smoke Detector(s)
Sewer: Public Sewer
Water: Public
Room Sizes
Office: 13 x 10 Level - First
Living Room: 15 x 21 Level - First
Recreation: 37 x 13 Level - Lower
Exercise Room: 29 x 36 Level - Lower
Laundry: 10 x 5 Level - First
Dining Room: 13 x 11 Level - First
Eat-in Kitchen: 11 x 10 Level - First
Bedroom: 13 x 12 Level - First
Primary Bathroom: 12 x 11 Level - First
Primary Bedroom: 14 x 16 Level - First
Local Schools
School District: Aurora City
Listed By / Shown By
Listed By
Agency Name: Keller Williams Chervenic Rlty
Agency Contact: Steve@Tagteamrealty.com, 216-470-0745
Shown By
Agent Name: Thomas Webb
Agent Phone: (281) 889-0140
Agency Title: DeHOFF REALTORS

Estimate Your Payment
Estimated Payment
$ 3,998.62 per month $3,043.75 Principal & Interest $753.92 Property Tax $200.96 Homeowner's InsuranceChange Payment Information

Thomas Webb
Cell: (281) 889-0140
Email Me
Disclaimer: All information deemed reliable but not guaranteed. All properties are subject to prior sale, change or withdrawal. Neither listing broker(s) or information provider(s) shall be responsible for any typographical errors, misinformation, misprints and shall be held totally harmless. Listing(s) information is provided for consumers personal, non-commercial use and may not be used for any purpose other than to identify prospective properties consumers may be interested in purchasing. Information on this site was last updated 08/23/2026. The listing information on this page last changed on 08/23/2026. The data relating to real estate for sale on this website comes in part from the Internet Data Exchange program of Delta Media Group MLS (last updated Sun 08/23/2026 12:00:17 AM EST) or MLS NOW (last updated Sat 08/22/2026 11:57:32 PM EST). Real estate listings held by brokerage firms other than DeHOFF REALTORS may be marked with the Internet Data Exchange logo and detailed information about those properties will include the name of the listing broker(s) when required by the MLS. All rights reserved.
Listing data compilation and photo(s) © 2026 - Multiple Listing Service, Inc. – All Rights Reserved
The photos may be altered, edited, enhanced or virtually staged.
Privacy Policy / DMCA Notice / ADA Accessibility


This site is hosted, designed and copyright
© 1994 - 2026 by
Delta Media Group, Inc. -- Patent Pending --
670 Shinnecock Lane | MLS# 5237958
This condo located at 670 Shinnecock Lane, Aurora, OH 44202 is currently listed for sale with an asking price of $689,000. This property was built in 2020 and has 2 bedrooms and 3 full baths with 3800 sq. ft. Shinnecock Lane is located in the Clubside Manor Condo Ph Lvii subdivision within the Aurora City school district. Search Clubside Manor Condo Ph Lvii real estate on twebb.dehoff.com today.