
Thomas Webb
REALTOR®

BEDS4
BATHS2 full 1 partial
SQUARE FEET2,704
MLS#5250875
STATUSActive
PROPERTY TYPEResidential - Single Family
SUBDIVISIONVansweringen
SCHOOLShaker Heights City
Property Description
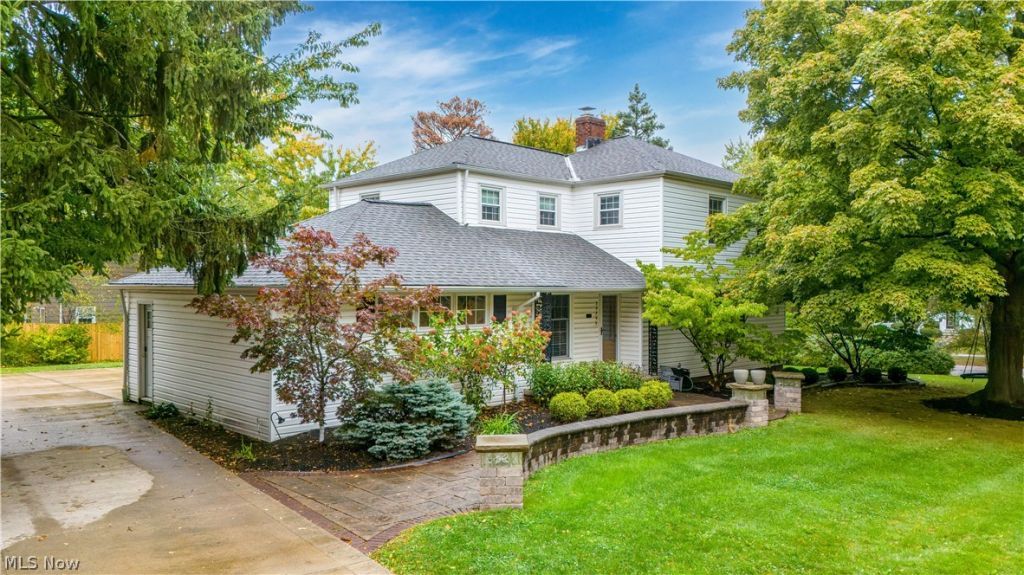
Lovely Mid-Century home in the desirable Mercer and Lyman Circle neighborhoods! Living Room with Hardwood Floors, Picture Window and Wood-Burning Fireplace opens to the Dining Room. The heart of the home features a newer white kitchen totally renovated in 2021, complete with KitchenAid stainless steel appliances and beautiful granite countertops. Sunroom off the Dining Room with Sliding Glass Door that leads to the huge hardscaping patio and expansive grounds! First Floor Office with custom Built-ins. A chic First Floor Laundry Room with plenty of Cabinet and Counter Space, that you are proud to enter! An updated powder room refreshed by the current owners, all adds to your first floor convenience. Primary Suite with Bath that has Ceramic Tile Shower and Flooring. Second Floor has a total of 4 Bedrooms and 2 Full Baths. Two Bedroom Closets and One Hall Closet have been updated to California Closets and the other Two Bedrooms have Closet Organizers. Head downstairs to the updated lower-level rec room, also modernized during the current ownership. Enjoy playing in the yard, gardening or sitting by the pond, a great place to host family and friends with Built-in Gas Grill, Flowerbeds, Pond with Waterfall! Stay comfortable year-round with new central air installed in 2024. 2-Car Attached Garage. Close to Shops, Restaurants, Cleveland Clinic, University Hospitals, Beachwood trail paths AND around the corner from the Green Rd Shaker Rapid!
Property Features
Property Type: Residential - Single Family
Basement: Yes
Basement: Crawl Space, Full, Partially Finished, Sump Pump
Cooling: Central Air
Fireplaces: 1
Garage: 2 car attached
Heating: Forced Air
Home Style: Colonial
Lot Size: 0.37 Acres
Roof Type: Asphalt
Stories: 2.0
Taxes: $14,666 / year
Year Built: 1956
Amenities
Built-in Features
Ceiling Fan(s)
Crown Molding
Granite Counters
Recessed Lighting
Soaking Tub
Garden
Gas Grill
Lighting
Outdoor Grill
Feature Descriptions
Appliances: Built-In Oven, Cooktop, Dryer, Dishwasher, Disposal, Microwave, Refrigerator, Washer
Days on Site: 1
Exterior: Aluminum Siding
Fencing: Partial, Wood
Fireplace: Living Room, Stone
Laundry: Main Level, Laundry Room
Lot: Pond on Lot
Parcel#: 734-22-038
Parking: Attached, Concrete, Drain, Driveway, Electricity, Garage, Garage Door Opener
Patio/Porch: Front Porch, Patio
Security: Security System
Sewer: Public Sewer
Water: Public
Window: Blinds
Room Sizes
Recreation: 25 x 12 Level - Lower
Bathroom: 10 x 5 Level - Second
Bedroom: 12 x 13 Level - Second
Bedroom: 13 x 10 Level - Second
Bedroom: 14 x 11 Level - Second
Primary Bathroom: 10 x 5 Level - Second
Primary Bedroom: 13 x 13 Level - Second
Bathroom: 5 x 3 Level - First
Laundry: 8 x 11 Level - First
Office: 10 x 11 Level - First
Sunroom: 10 x 10 Level - First
Living Room: 22 x 13 Level - First
Dining Room: 10 x 13 Level - First
Kitchen: 15 x 9 Level - First
Local Schools
School District: Shaker Heights City
Listed By / Shown By
Listed By
Agency Name: Keller Williams Living
Agency Contact: lmarotta@kw.com, 216-551-2979
Shown By
Agent Name: Thomas Webb
Agent Phone: (281) 889-0140
Agency Title: DeHOFF REALTORS

Estimate Your Payment
Estimated Payment
$ 3,572.11 per month $2,204.40 Principal & Interest $1,222.17 Property Tax $145.54 Homeowner's InsuranceChange Payment Information

Thomas Webb
Cell: (281) 889-0140
Email Me
Disclaimer: All information deemed reliable but not guaranteed. All properties are subject to prior sale, change or withdrawal. Neither listing broker(s) or information provider(s) shall be responsible for any typographical errors, misinformation, misprints and shall be held totally harmless. Listing(s) information is provided for consumers personal, non-commercial use and may not be used for any purpose other than to identify prospective properties consumers may be interested in purchasing. Information on this site was last updated 10/17/2026. The listing information on this page last changed on 10/17/2026. The data relating to real estate for sale on this website comes in part from the Internet Data Exchange program of Delta Media Group MLS (last updated Sat 10/17/2026 1:01:55 PM EST) or MLS NOW (last updated Sat 10/17/2026 12:58:30 PM EST). Real estate listings held by brokerage firms other than DeHOFF REALTORS may be marked with the Internet Data Exchange logo and detailed information about those properties will include the name of the listing broker(s) when required by the MLS. All rights reserved.
Listing data compilation and photo(s) © 2026 - Multiple Listing Service, Inc. – All Rights Reserved
The photos may be altered, edited, enhanced or virtually staged.
Privacy Policy / DMCA Notice / ADA Accessibility


This site is hosted, designed and copyright
© 1994 - 2026 by
Delta Media Group, Inc. -- Patent Pending --
23299 Shelburne Road | MLS# 5250875
This single family home located at 23299 Shelburne Road, Shaker Heights, OH 44122 is currently listed for sale with an asking price of $499,000. This property was built in 1956 and has 4 bedrooms and 2 full and 1 partial baths with 2704 sq. ft. Shelburne Road is located in the Vansweringen subdivision within the Shaker Heights City school district. Search Vansweringen real estate on twebb.dehoff.com today.